
Transform Your Home with Hip to Gable Loft Conversions
Trusted local builders specialising in high quality hip to gable loft conversions
Trusted builders in Carshalton, Surrey, delivering high-quality hip to gable loft conversions with expert craftsmanship, careful planning, attention to detail, and fair, honest pricing you can rely on.

Hip to Gable Loft Conversions for More Living Space
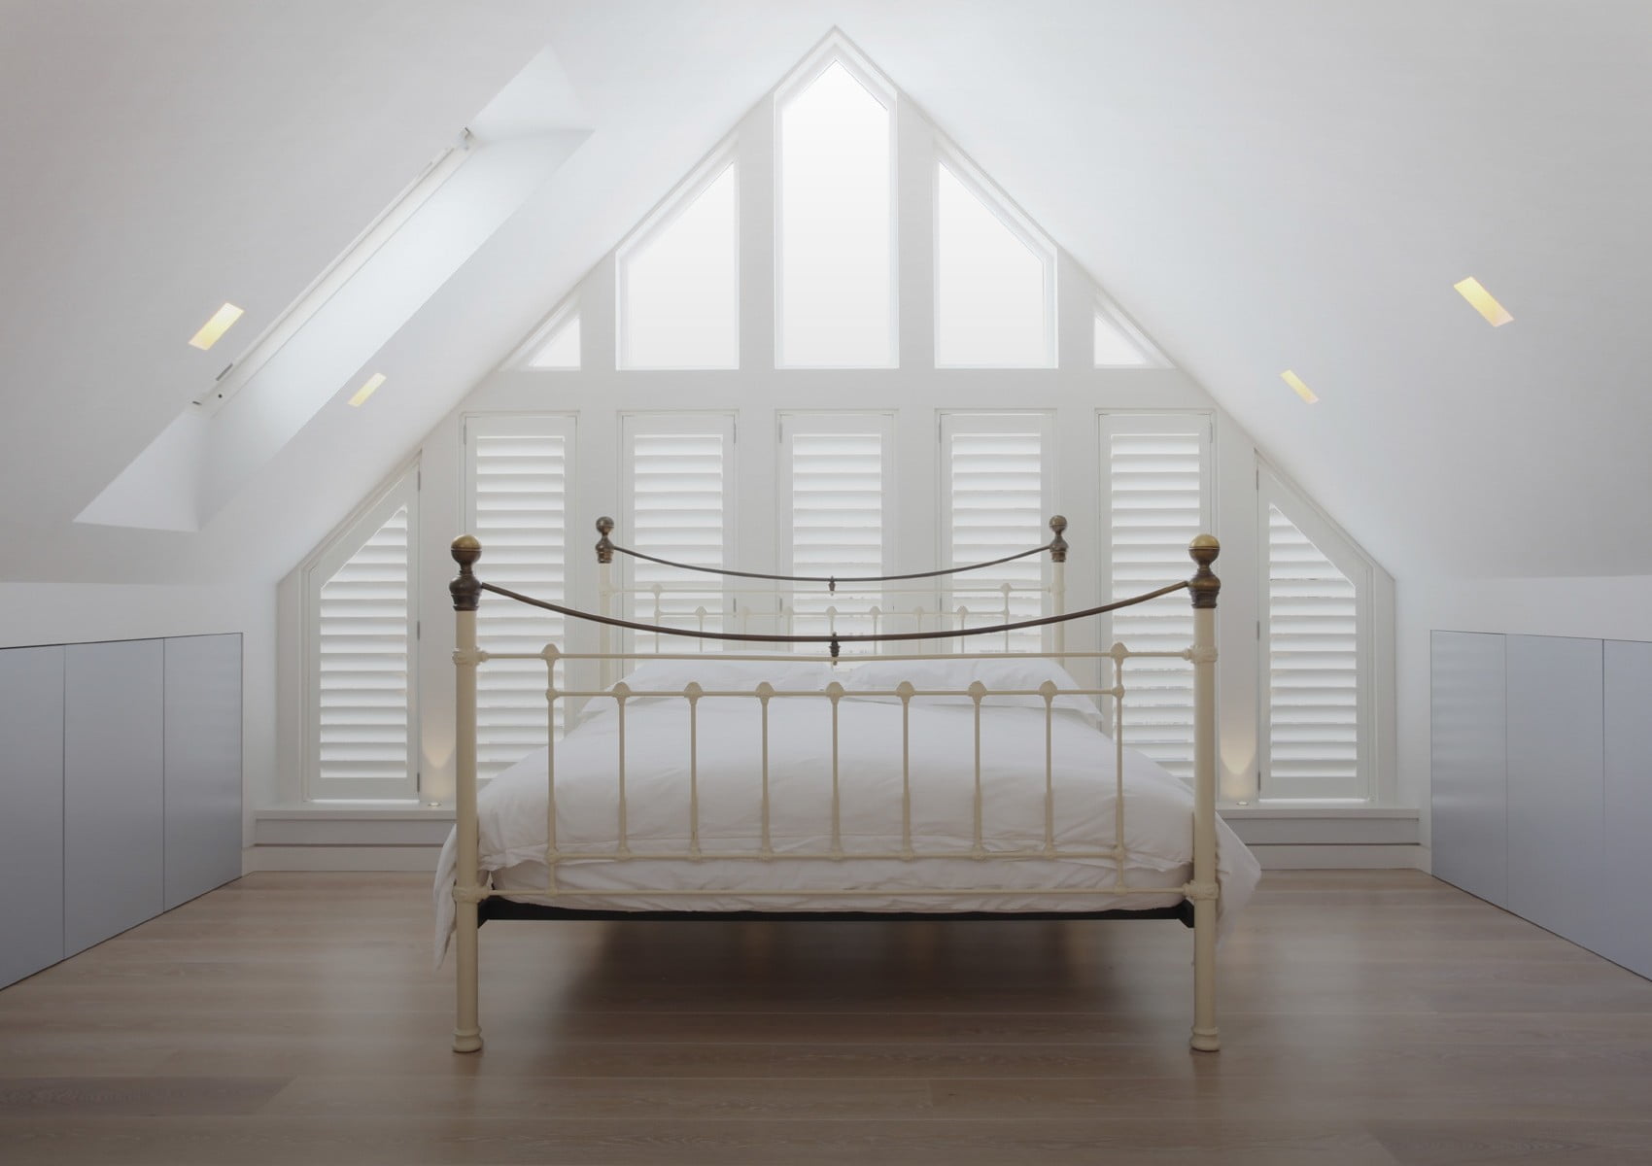
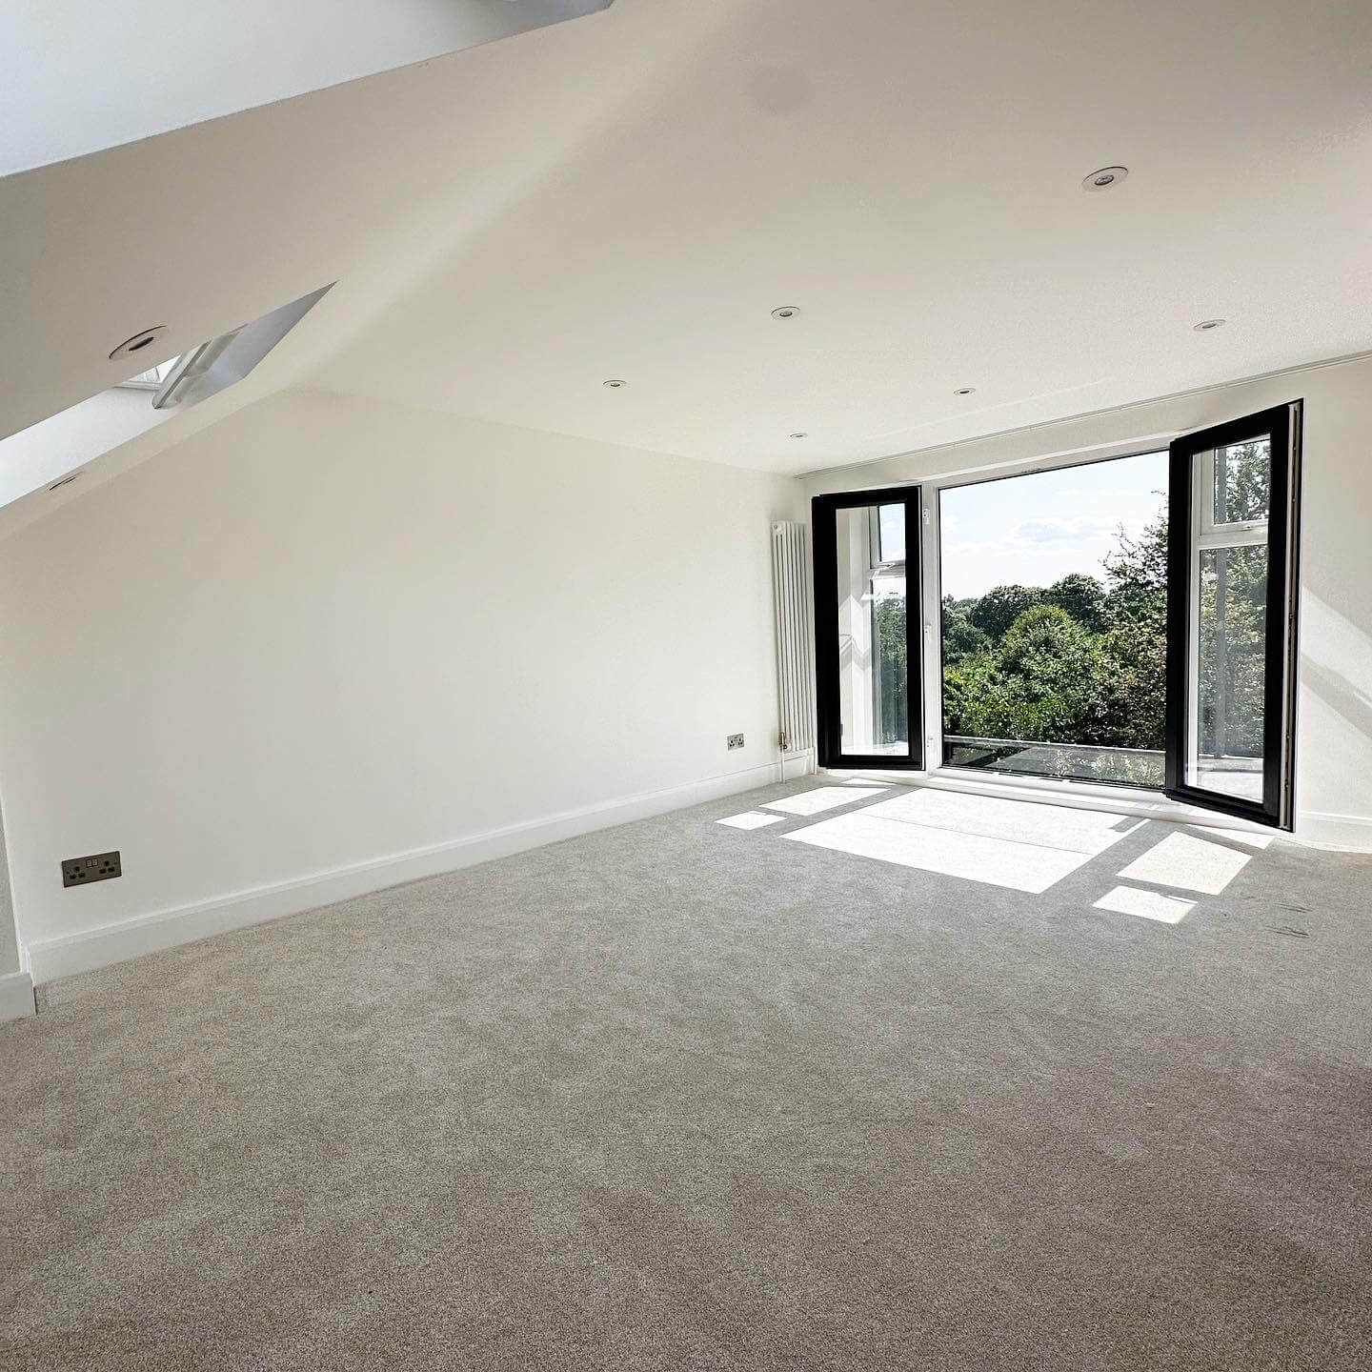
A hip to gable loft conversion is an excellent solution for homeowners who want to maximise their loft space and create a more practical living area. This type of conversion involves extending the sloping side of a hipped roof to form a vertical gable wall, which significantly increases headroom and usable floor space. It is particularly suitable for semi-detached, detached, and end-of-terrace properties where the existing roof design limits the available loft area.
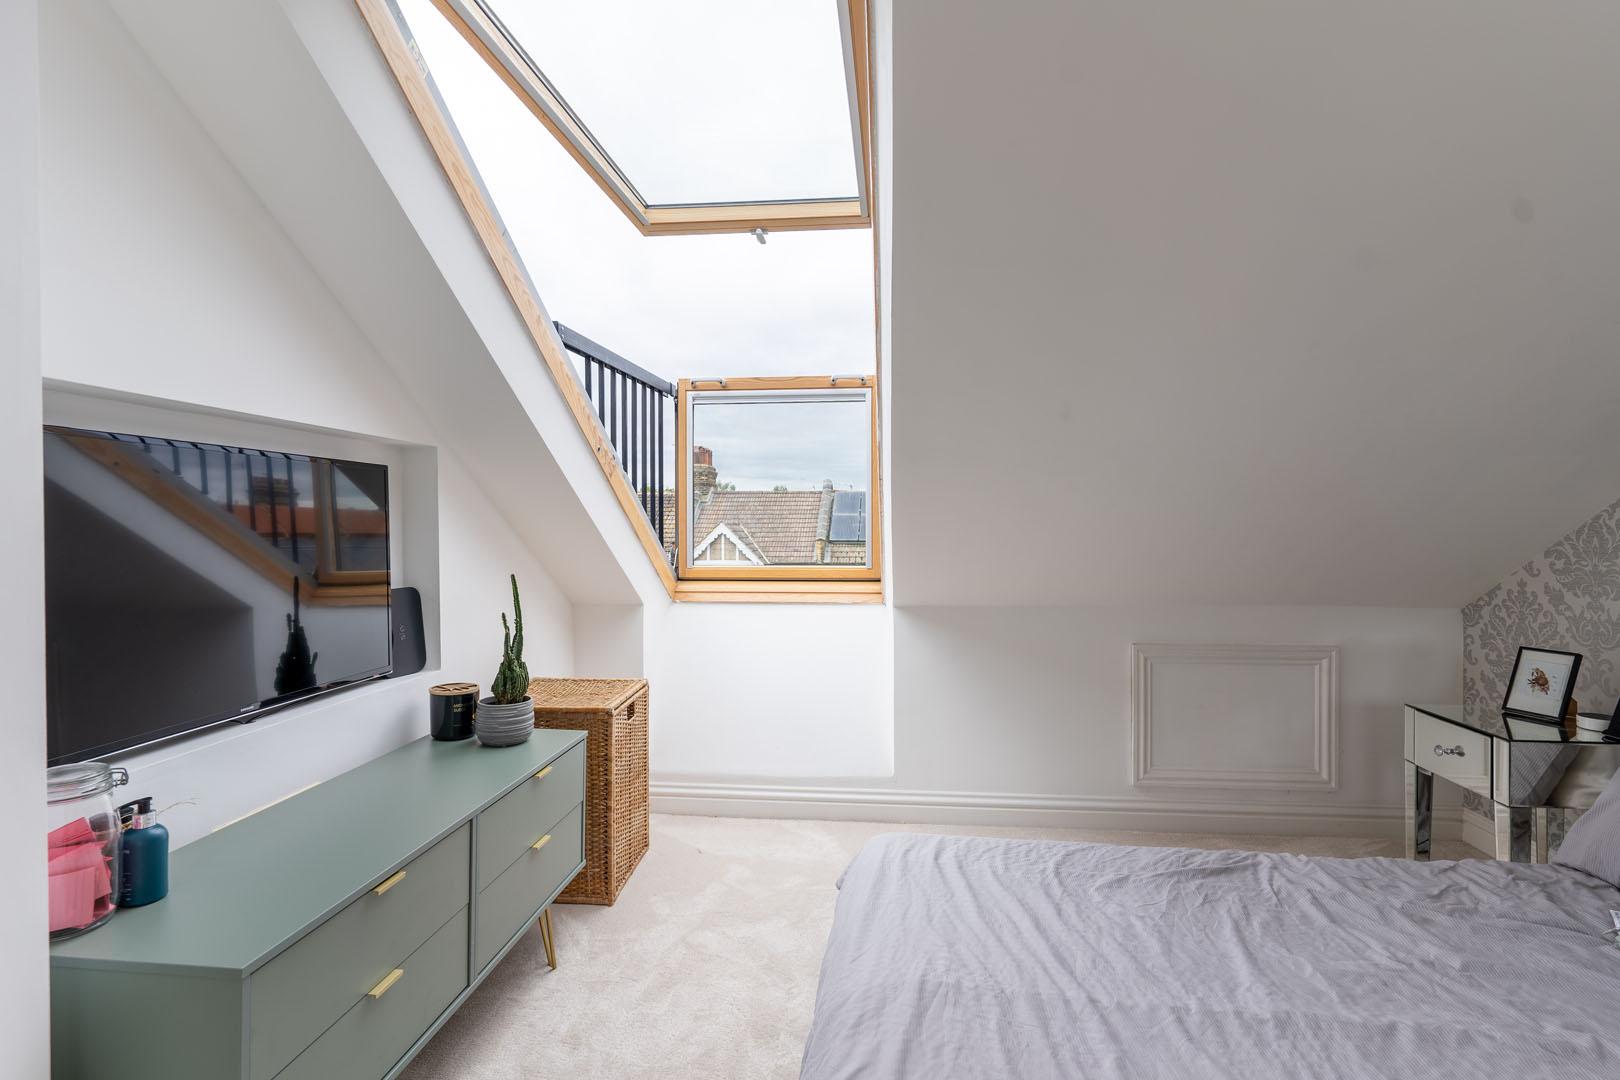
Our hip to gable loft conversion services are designed to transform unused attic space into comfortable and functional rooms. Whether you want an additional bedroom, a home office, or a relaxing living space, a professionally designed conversion can improve both the layout and value of your property while making the most of your home’s potential.
Our Hip to Gable Loft Conversion Process
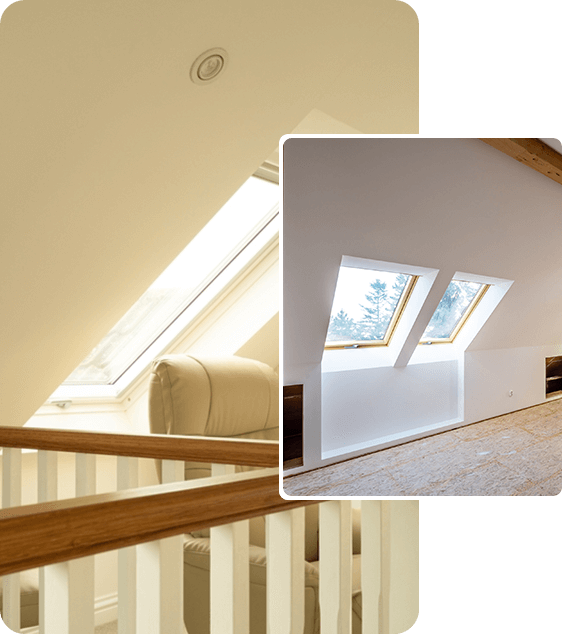
Our hip to gable loft conversion process is carefully planned to ensure every project is completed efficiently and to the highest standards. From the initial consultation to the final finishing touches, our experienced team manages each stage with attention to detail and professional craftsmanship. We focus on delivering loft conversions that maximise space, improve functionality, and fully comply with UK building regulations.
Steps to Transform Your Loft Space

Property Assessment:

Design & Planning:

Structural Construction:

Interior Installation:
Expand Your Home with a Hip
to Gable Loft Conversion
Transform your unused loft into a bright and spacious living area with our professional hip to gable loft conversion services. Our expert team designs and builds tailored solutions that maximise space, comfort, and property value.
Why Choose a Hip to Gable Loft Conversion
Hip to gable loft conversions are a practical solution for homeowners looking to maximise unused attic space. By extending the sloping side of the roof to form a vertical gable wall, this conversion creates a larger and more functional loft area. It is perfect for adding bedrooms, home offices, or extra living space while enhancing both comfort and property value.
- Creates more usable loft space with improved headroom.
- Ideal for semi-detached and detached homes with hipped roofs.
- Helps increase the overall value of your property.

Our Work
Sometimes the best way to describe our work is by showing you.


Maximise Your Loft Space with a Hip to Gable Conversion
A hip to gable loft conversion is a smart way to unlock the full potential of your attic by creating more headroom and usable floor space. By extending the sloping side of the roof into a vertical gable wall, this conversion significantly improves the layout and functionality of the loft. It allows homeowners to add comfortable bedrooms, home offices, or modern living areas without changing the footprint of the property. With professional design and construction, a hip to gable loft conversion can enhance both the practicality and long-term value of your home.
